New home or major addition
Coordinate the utility service, calculated demand, heating and cooling strategy, appliance schedule, circuit plan, building layout, and reasonably planned loads before structural and finish decisions restrict the design.
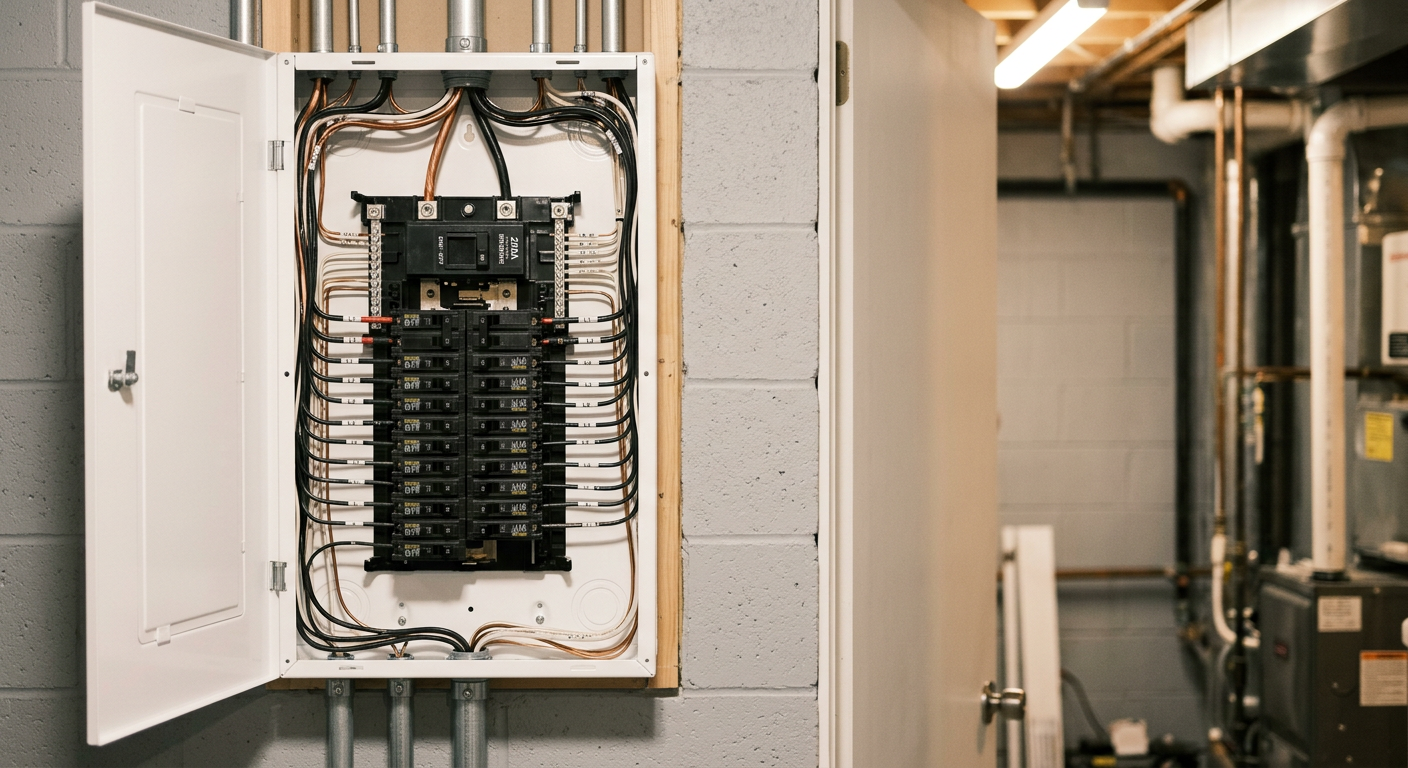
Canada homeowner planning guide
A new electrical panel installation in Canada should begin with the building use, locally accepted load calculation, circuit schedule, future loads, panel role, location, and utility service design. A main service panel, subpanel, detached-building panel, and temporary construction service are different projects. Define the authority, utility, owner, builder, designer, and electrical contractor responsibilities before equipment is ordered or walls and service routes are closed.
Do not open energized equipment, install breakers, enter service compartments, or treat a main disconnect as proof that all service conductors are de-energized. New service and panel work can involve utility-controlled conductors and equipment. The eligible electrical contractor, applicable authority, and serving utility must establish the property-specific installation and energization procedure.
Short answer
Canadian electrical requirements are adopted and administered locally. This guide explains the durable planning questions; your province or territory, local authority, serving utility, equipment instructions, and responsible contractor determine the property-specific answer.
Find your jurisdiction guideA panel enclosure rating does not establish the utility service rating or available capacity.
A subpanel adds distribution downstream of a feeder; it does not create utility capacity.
The serving utility can control the service route, connection point, metering requirements, site readiness, and energization process.
EV charging, electric heat, water heating, cooking, suites, shops, solar, batteries, and generators belong in the initial design assumptions.
Temporary construction power and the permanent service have different scopes, approvals, and removal or conversion steps.
A complete closeout file records the design basis, equipment, circuits, permit and inspection outcome, utility status, settings, and warranties.
Project triggers
Coordinate the utility service, calculated demand, heating and cooling strategy, appliance schedule, circuit plan, building layout, and reasonably planned loads before structural and finish decisions restrict the design.
A subpanel can add approved circuit positions or serve another area, but feeder capacity, upstream protection, bonding, route, voltage drop, and total service demand still govern the design.
Distance, trenching, feeder route, grounding, environmental exposure, vehicle charging, heating, tools, communications, future solar, and property-specific utility or permit rules can materially expand the scope.
Occupancy approval, load allocation, panel and feeder arrangement, life-safety circuits, metering goals, fire separations, utility policy, and access should be resolved together rather than added after construction.
Define the temporary equipment, location, loads, utility application, inspection, energization, weather protection, site access, responsibility for charges, and eventual removal or transition to permanent service.
Translate EV-ready, solar-ready, heat-pump-ready, or battery-ready language into stated capacity evidence, circuits, raceways, conductor allowances, spaces, controls, equipment ratings, and commissioning responsibilities.
Decision guide
A defensible quote connects the existing condition and calculated demand to the proposed correction. It also separates contractor work, authority approval, and utility-owned scope.
Identify whether the equipment is part of the service, supplied by a feeder, used for a detached structure, or temporary. The role determines upstream protection, bonding, conductors, approvals, and ownership boundaries.
Use the locally accepted load method and actual equipment assumptions. A larger panel label, empty breaker spaces, square footage, or a neighbouring home does not establish the required service size.
The utility may review available distribution capacity, route, point of attachment, transformer or pedestal, meter location, civil work, easements, clearances, charges, and site-readiness conditions.
Coordinate safe access, working space, environmental exposure, service and feeder routes, utility access, fire and structural interfaces, future maintenance, and restrictions imposed by the local authority.
Use a defined planning horizon for vehicles, heating, water heating, cooking, a suite, shop, solar, battery, or generator. Reserve practical spaces and pathways without assuming every possible load will operate at once.
Define required labels, circuit directory, protective-device settings, tests, commissioning, permit and inspection status, utility release, deficiency resolution, manuals, warranty, and as-built records before pricing.
A Canada-wide installed price is not a substitute for a site-specific scope. Compare the same equipment, responsibilities, exclusions, and closeout standard.
Rating, spaces, breaker types, surge protection, metering, transfer equipment, load management, electronic controls, product availability, and warranty affect equipment and labour.
Utility design, meter equipment, service or feeder conductors, trenching, poles or mast work, feeder length, voltage drop, and detached-building work can outweigh the panel cost.
Access, rock or frost, grading, concrete, framing, fire separations, finished surfaces, exterior penetrations, trench restoration, and coordination with other trades need clear allowances.
Circuit count, long cable routes, EV charging, electric heat, a suite, shop equipment, solar, batteries, generators, controls, and future pathways change both design and installation effort.
Applications, drawings, design revisions, permits, staged inspections, utility engineering, connection charges, metering, site visits, and repeat readiness checks affect the complete project.
Equipment lead time, construction sequencing, temporary power, travel, weather, delayed energization, commissioning, deficiencies, restoration, manuals, and as-built documentation should be allocated in writing.
Do not schedule around an assumed installation day until equipment, permits, utility work, inspection, outage, and restoration dependencies are known.
List occupancies, heating, cooling, cooking, water heating, EVs, suites, shops, pumps, solar, batteries, generators, ordinary circuits, and realistic future assumptions.
Have the responsible professional apply the method accepted for the address and document the equipment values, demand assumptions, management strategy, and capacity reserved for future use.
Confirm main protection, panel and feeder ratings, meter equipment, customer-owned conductors, grounding and bonding, distribution spaces, surge protection, controls, and approved equipment families.
Identify the permit holder, submissions, inspections, service application, utility design, charges, metering, route, site readiness, civil work, and energization prerequisites.
Assign trenching, poles or mast work, framing, backing, fire stopping, exterior penetrations, temporary power, access, finish protection, restoration, and dependencies with other trades.
Complete the accepted work and labels, resolve deficiencies, satisfy utility readiness conditions, coordinate the approved connection sequence, and commission protective and managed-load functions.
Retain the load basis, utility correspondence, legal contractor details, permit and inspection outcome, equipment data, circuit directory, settings, tests, photos, warranty, invoice, and documented future provisions.
Another qualified professional should be able to understand what existed, why the scope changed, who approved it, what was installed, and how the project closed.
Service rating, closed-cover equipment identification, observed condition, symptoms, accessible configuration, and the planned loads or project trigger.
Legal contractor, equipment, circuit and service work, permit holder, inspection, utility responsibilities, restoration, exclusions, and change-order rules.
Permit number where required, approved equipment, labelled circuits, documented changes, inspection milestones, and utility instructions where applicable.
Final acceptance or inspection status, equipment information, settings, warranty, utility records, paid invoice, and the responsible contractor's contact details.
Continue researching
Separate added spaces, panel replacement, load management, and a true service-capacity increase.
Open guideMap meter, conductors, utility connection, outage, and restoration responsibilities.
Open guideUnderstand the evidence used to size a service, feeder, and planned loads.
Open guideCompare common service ratings without sizing from panel appearance or square footage.
Open guideIdentify metering, mast, underground route, conductors, and utility demarcation.
Open guideCoordinate suite loads, feeders, panels, life-safety circuits, metering, and approvals.
Open guideDefine charging need, circuit capacity, equipment settings, and load management early.
Open guideInclude outdoor equipment, air handling, auxiliary heat, and cold-weather demand.
Open guideCoordinate generation, storage, isolation, backup loads, and interconnection requirements.
Open guideFind the province, territory, authority, utility, and permit path for the property.
Open guidePrimary references
Forms, code editions, inspection procedures, utility standards, equipment, and incentive programs can change. Verify the current local rule before relying on a project detail.
Canadian questions
A complete scope identifies the panel role and rating, service or feeder design, accepted load basis, approved equipment, circuits, grounding and bonding, protective functions, labels, permits, inspections, utility work, energization, commissioning, deficiencies, restoration, warranty, and final records.
There is no defensible national installed price without defining whether the project is a main service, subpanel, detached building, temporary service, or full new utility connection. Equipment, circuits, conductors, metering, utility design, trenching or mast work, permits, inspections, building interfaces, travel, commissioning, and restoration all affect a property-specific quote.
A main service panel is part of the service and primary distribution arrangement. A subpanel is supplied by a feeder from upstream equipment. The two roles have different protection, bonding, conductor, capacity, and approval implications, so the written scope should identify the proposed role precisely.
No. A subpanel adds distribution positions or serves another area, but the upstream feeder, main service, and calculated demand still limit available capacity. It can solve a circuit-distribution or location problem without increasing utility supply.
No single service rating is automatically correct for every home. The design should reflect the locally accepted load method, heating and hot-water systems, EV charging, suites, future loads, management options, utility availability, and local requirements. A 200A panel label does not itself prove 200A utility service.
New panel, service, and feeder work commonly requires an electrical permit, notification, inspection, or equivalent authorization. The issuer, eligible permit holder, submission, stages, and closeout record differ by province, territory, municipality, and project type, so confirm the authority for the address.
Utility involvement can begin before construction when the project needs a new connection, service design, meter location, distribution-capacity review, temporary service, overhead or underground route, utility-owned equipment, inspection release, or energization. A panel permit does not replace utility approval.
The location must satisfy access, working space, environmental, structural, fire, service-route, feeder-route, utility-access, and future-maintenance requirements. Have the responsible designer, contractor, authority, and utility confirm affected locations before framing and finishes make changes costly.
The design should address the garage loads, feeder capacity and protection, distance and voltage drop, trench or overhead route, grounding and bonding, panel environment, working space, EV charging or heating, communications, permits, inspections, and any utility or property constraints. A detached-building panel does not automatically require a separate utility service.
The quote should define it. EV-ready might mean documented capacity, a dedicated circuit, raceway, cable, breaker position, equipment setting, or load-management provision. The phrase alone does not guarantee a particular charging current, connector, installed charger, or completed utility upgrade.
Separate design and application lead time, utility engineering and construction, site readiness, equipment procurement, electrical installation, inspections, energization, deficiency correction, and closeout. The on-site panel work may be brief compared with the complete connection schedule, so obtain dependencies and responsible parties in writing.
Keep the accepted design or load basis, utility correspondence, legal contractor details, permit and inspection outcome, panel and breaker information, circuit directory, protective or load-management settings, commissioning records, deficiencies and corrections, equipment manuals, warranty, photographs, paid invoice, and documented future provisions.
Property-specific next step
Send the property location, panel details, project trigger, planned loads, and timing. Provider availability, licensing, scope, price, permit responsibility, and utility scheduling are confirmed before work is booked.