Skip to content
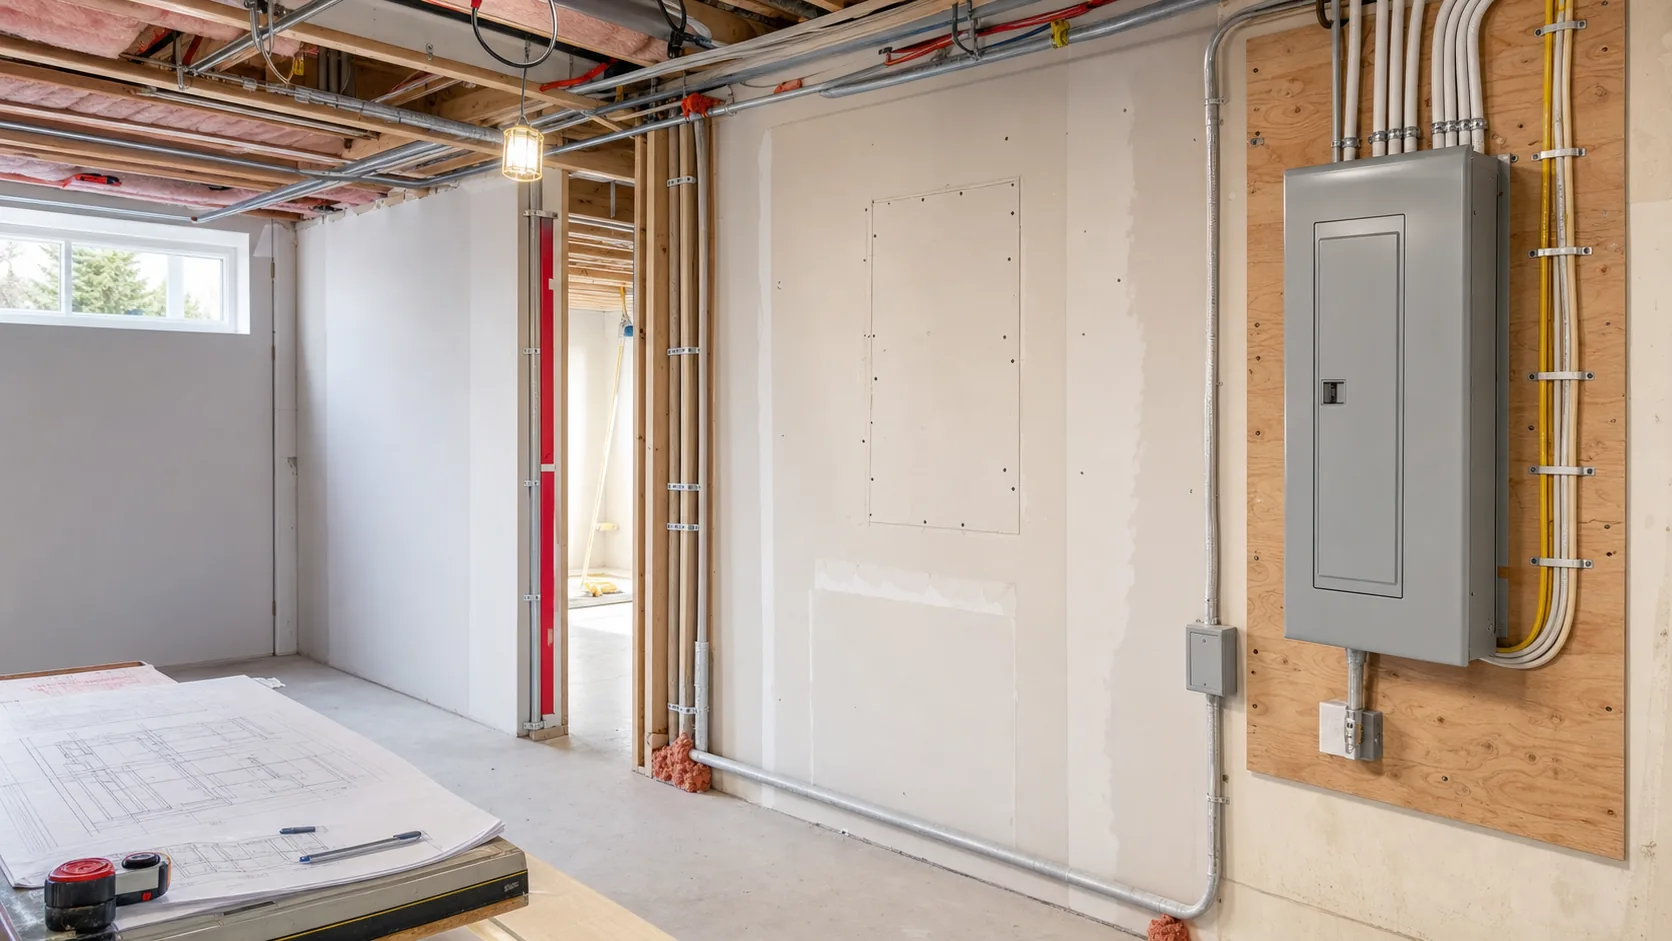
    Closed electrical panel at a planned new location in a Canadian home renovation

    Canada homeowner planning guide

    Electrical Panel Relocation in Canada

    Moving an electrical panel is a designed electrical and building project, not simply shifting the enclosure. The proposed location must be accepted for access, working space, environment, service and equipment requirements; every affected feeder and branch circuit needs a defined extension or replacement path; and the permit, inspection, outage and restoration sequence must be clear. If the meter, service conductors, mast, underground route or utility connection also moves, obtain the serving utility's location and application requirements before equipment or finishes are committed.

    Safety boundary

    Do not remove the panel cover, disconnect service equipment, cut conductors or attempt to create space around energized equipment. Service components can remain energized when the main breaker is off. Smoke, arcing, severe heat, burning odour, shock or damaged utility equipment requires immediate safety action rather than renovation planning.

    Short answer

    What this project must establish

    Canadian electrical requirements are adopted and administered locally. This guide explains the durable planning questions; your province or territory, local authority, serving utility, equipment instructions, and responsible contractor determine the property-specific answer.

    Find your jurisdiction guide

    Panel relocation does not automatically increase electrical service capacity or require a larger panel.

    Moving the distribution panel and moving utility metering or the service connection are different scopes.

    A new location must be evaluated against current local access, working-space, environmental, building and equipment requirements.

    Affected feeders and branch circuits need a documented extension, junction, rerouting or replacement strategy with accessible records.

    Utility approval can become a critical-path item when the meter, service route, point of attachment or utility-owned equipment changes.

    The final closeout should identify the new panel location, every retained accessible junction, the updated circuit directory, permits, inspection outcome and utility authorization where applicable.

    Project triggers

    Situations that change the scope

    Renovation or addition

    A kitchen, basement, suite, stair, structural wall, garage conversion or addition can conflict with the existing panel location. Resolve the panel, meter, service route, fire separation and finish plan before framing and cabinetry are fixed.

    Access or environment concern

    Moisture, impact exposure, stored materials, restricted working area, future inaccessibility or an unsuitable room can trigger a location review. The accepted remedy depends on the actual equipment and locally enforced requirements.

    Service or meter relocation

    Exterior renovation, demolition, overhead clearance, an underground conversion or utility access can move the project beyond the panel. Mark customer-owned and utility-controlled equipment before pricing.

    Replacement at a better location

    Obsolete, damaged or undersized distribution equipment may be replaced while the panel moves. Keep condition, capacity and relocation decisions separate so a larger service is not assumed without evidence.

    Suite, rental or occupancy change

    A secondary suite, tenant area or home-business conversion can affect access, fire separation, metering expectations and outage logistics. Confirm who must reach the panel and how occupants will be protected before approving the destination.

    Flood, impact or recurring building risk

    A panel exposed to water entry, vehicle impact or repeated building damage may need a safer destination. Address the source of the hazard and document why the new location reduces recurrence without creating another access or environmental problem.

    Decision guide

    Resolve the design choices before pricing

    A defensible quote connects the existing condition and calculated demand to the proposed correction. It also separates contractor work, authority approval, and utility-owned scope.

    01

    Panel only or complete service route

    Identify whether the meter socket, service conductors, mast or underground raceway, main disconnect, grounding, utility point of connection and utility-owned equipment remain or move.

    02

    Acceptable destination

    Have the proposed wall and room checked for access, working space, headroom, structural support, moisture, temperature, impact, fire separation, equipment dimensions and future use under current local requirements.

    03

    Circuit and feeder strategy

    Map each feeder and branch circuit to an approved reroute, extension, accessible junction or replacement. Record conductor condition, length, size, insulation, shared conductors, grounding and required protective functions.

    04

    Capacity and equipment

    Treat panel rating, service rating, breaker spaces, calculated demand and future loads as separate decisions. Relocation can retain the existing rating, combine with panel replacement or become part of a service upgrade.

    05

    Authority and utility path

    Identify the permit issuer, eligible permit holder, inspection sequence and serving utility. Obtain location or design acceptance before construction where metering or the service connection is affected.

    06

    Outage and building restoration

    Define isolation, temporary needs, inspection and reconnect prerequisites, drywall and fire-stopping, siding, roofing, trenching, cabinetry, paint and responsibility for concealed-condition changes.

    What changes the project cost

    A Canada-wide installed price is not a substitute for a site-specific scope. Compare the same equipment, responsibilities, exclusions, and closeout standard.

    Distance and circuit count

    The number, size and route of feeders and branch circuits determine conductor, raceway, junction, labour, testing and labelling scope. Distance alone is not a reliable price shortcut.

    Meter and service involvement

    Moving metering, mast, overhead attachment, underground conduit, service conductors, disconnect or grounding adds utility design, outage, equipment and sometimes civil work.

    Panel and protective equipment

    Reusing accepted equipment, replacing the panel, changing spaces or rating, breaker compatibility, surge protection and required circuit protection materially change the project.

    Building and finish work

    Framing, structural backing, fire separation, drywall, hazardous materials, cabinetry, siding, roofing, trenching, concrete, landscaping and weatherproofing can exceed the enclosure work.

    Approvals and sequencing

    Permit, inspection, utility application, design, disconnect, reconnect, repeat visits, tenant or occupant planning and temporary-power needs should be explicit line items.

    Concealed conditions

    Short or damaged conductors, inaccessible junctions, undocumented alterations, shared conductors, water damage and crowded routes require a written investigation boundary and change-order method.

    A jurisdiction-ready project sequence

    Do not schedule around an assumed installation day until equipment, permits, utility work, inspection, outage, and restoration dependencies are known.

    1. STEP 1

      Build the existing-system record

      Record the address, project drawings, service and panel labels, meter and service route, circuit directory, major loads, closed-cover photographs, observed symptoms and areas affected by construction.

    2. STEP 2

      Assess the proposed location

      Have a qualified provider compare candidate locations, equipment dimensions, working area, building conditions, conductor routes, service ownership boundary and future access before selecting the destination.

    3. STEP 3

      Map every affected conductor

      Trace feeders, branch circuits, controls, grounding and bonding paths far enough to assign each one an accepted reroute, replacement or accessible junction method. Identify testing, labelling and concealed-condition allowances before demolition.

    4. STEP 4

      Confirm authority and utility requirements

      Verify permit and inspection requirements for the address. If meter or service equipment changes, submit the utility information and obtain required location, design, disconnect and reconnect instructions.

    5. STEP 5

      Normalize the written scope

      Compare the same destination, panel and service rating, circuit-extension method, protective devices, utility work, permits, outage, restoration, exclusions, allowances and change-order rules.

    6. STEP 6

      Coordinate construction and outage

      Complete structural backing, routes and required building preparation before electrical transfer. Confirm isolation, occupant notice, temporary needs, inspection window, reconnection prerequisites and the contingency for corrections or utility delay.

    7. STEP 7

      Transfer, test and restore

      Complete the accepted conductor and equipment work, required fire-stopping and weatherproofing, then test affected circuits and protective functions before closing walls or completing finishes.

    8. STEP 8

      Inspect, energize and close out

      Complete required inspection and utility authorization before energization, then retain the final location drawing, equipment and service ratings, updated circuit directory, accessible-junction record, photographs, permit outcome, utility record and warranty.

    Questions every written quote should answer

    • Why is this destination acceptable under the current local and equipment requirements?
    • Does the meter, service route, disconnect, grounding or utility point of connection move?
    • How will every feeder and branch circuit be extended, rerouted, joined, replaced, tested and documented?
    • Are the panel and service ratings staying the same, and what capacity evidence supports that decision?
    • Which authority and utility approvals must be complete before construction and before reconnection?
    • What outage window and failed-inspection or delayed-reconnect contingency is included?
    • Who completes framing, fire-stopping, drywall, hazardous-material, exterior, trench and finish restoration?
    • Which location drawing, circuit, permit, inspection, utility, test, photograph and warranty records are delivered?
    • How will tenants, medical equipment, heating, refrigeration, security and other outage-sensitive loads be handled?
    • What investigation allowance and change-order process applies if conductors are short, damaged, shared or inaccessible?

    Build an auditable project file

    Another qualified professional should be able to understand what existed, why the scope changed, who approved it, what was installed, and how the project closed.

    Existing condition

    Service rating, closed-cover equipment identification, observed condition, symptoms, accessible configuration, and the planned loads or project trigger.

    Approved scope

    Legal contractor, equipment, circuit and service work, permit holder, inspection, utility responsibilities, restoration, exclusions, and change-order rules.

    Installation record

    Permit number where required, approved equipment, labelled circuits, documented changes, inspection milestones, and utility instructions where applicable.

    Closeout file

    Final acceptance or inspection status, equipment information, settings, warranty, utility records, paid invoice, and the responsible contractor's contact details.

    Canadian questions

    Electrical panel relocation FAQ

    Can an electrical panel be moved in a Canadian home?+

    Yes, when the new location, equipment, conductor routes, service arrangement, permits and inspection path meet current requirements. A qualified design should be completed before framing or finishes make the destination difficult to change.

    Is moving an electrical panel the same as replacing it?+

    No. Relocation changes location and conductor routing. Replacement changes equipment. A project can do either one or both, and it can retain or change the service rating. The quote should identify each decision separately.

    Does the electrical meter have to move with the panel?+

    Not automatically. The meter and distribution panel may be separate, but the accepted arrangement depends on the service design, conductor route, disconnecting equipment, local rules and utility requirements. Confirm the actual property before assuming either result.

    Does panel relocation require an electrical permit?+

    Panel relocation is regulated electrical work and commonly requires a permit, notification, inspection or equivalent authorization. The authority, eligible permit holder and stages vary across Canada, so verify the current process for the address.

    When does the electric utility need to approve panel relocation?+

    Utility involvement is likely when metering, the service route, point of attachment, underground connection, utility equipment, isolation or reconnection changes. The permit authority and utility answer different parts of the project.

    Can the existing panel be reused after it is moved?+

    Possibly, but reuse depends on its approval, condition, ratings, compatible equipment, conductor entries, modifications, available parts and the economics of reinstalling it. Obtain a documented equipment decision rather than assuming reuse or replacement.

    How far can an electrical panel be relocated?+

    There is no useful universal distance. The feasible route depends on every feeder and branch circuit, service conductors, approved junction locations, voltage drop where relevant, building construction, fire separation, access and the accepted destination.

    How much does electrical panel relocation cost in Canada?+

    A dependable price requires the destination, distance, circuit count, conductor strategy, panel and service scope, utility involvement, permits, outage, access, building work, hazardous materials and restoration. Compare itemized quotes for one documented design.

    How long does electrical panel relocation take?+

    Separate project lead time from the power outage. Design, utility review, permits, equipment and contractor scheduling can take longer than the installation. The outage depends on circuit work, inspection, corrections and reconnect authorization.

    Should I plan panel relocation before a basement renovation?+

    Yes. Resolve the panel location, working area, service route, fire separation, circuit extensions and inspection access before framing, drywall, cabinetry or room uses are finalized. Early coordination reduces rework and concealed compromises.

    Can branch-circuit wires be spliced when a panel is moved?+

    An accepted design may use accessible junctions, rerouting or conductor replacement, depending on the conductor, circuit, enclosure, location and locally enforced requirements. The quote should map each affected circuit and state how every retained junction will remain accessible and documented.

    What records should I receive after an electrical panel is moved?+

    Retain the new location and service record, equipment ratings, updated circuit directory, accessible-junction schedule, test results, closed-cover photographs, permit and inspection outcome, utility authorization where applicable, and warranty information. These records make later renovation, service and insurance review more reliable.
    Property-specific next step

    Planning electrical panel work?

    Send the property location, panel details, project trigger, planned loads, and timing. Provider availability, licensing, scope, price, permit responsibility, and utility scheduling are confirmed before work is booked.

    Scope-first project reviewNo DIY panel instructions