Skip to content
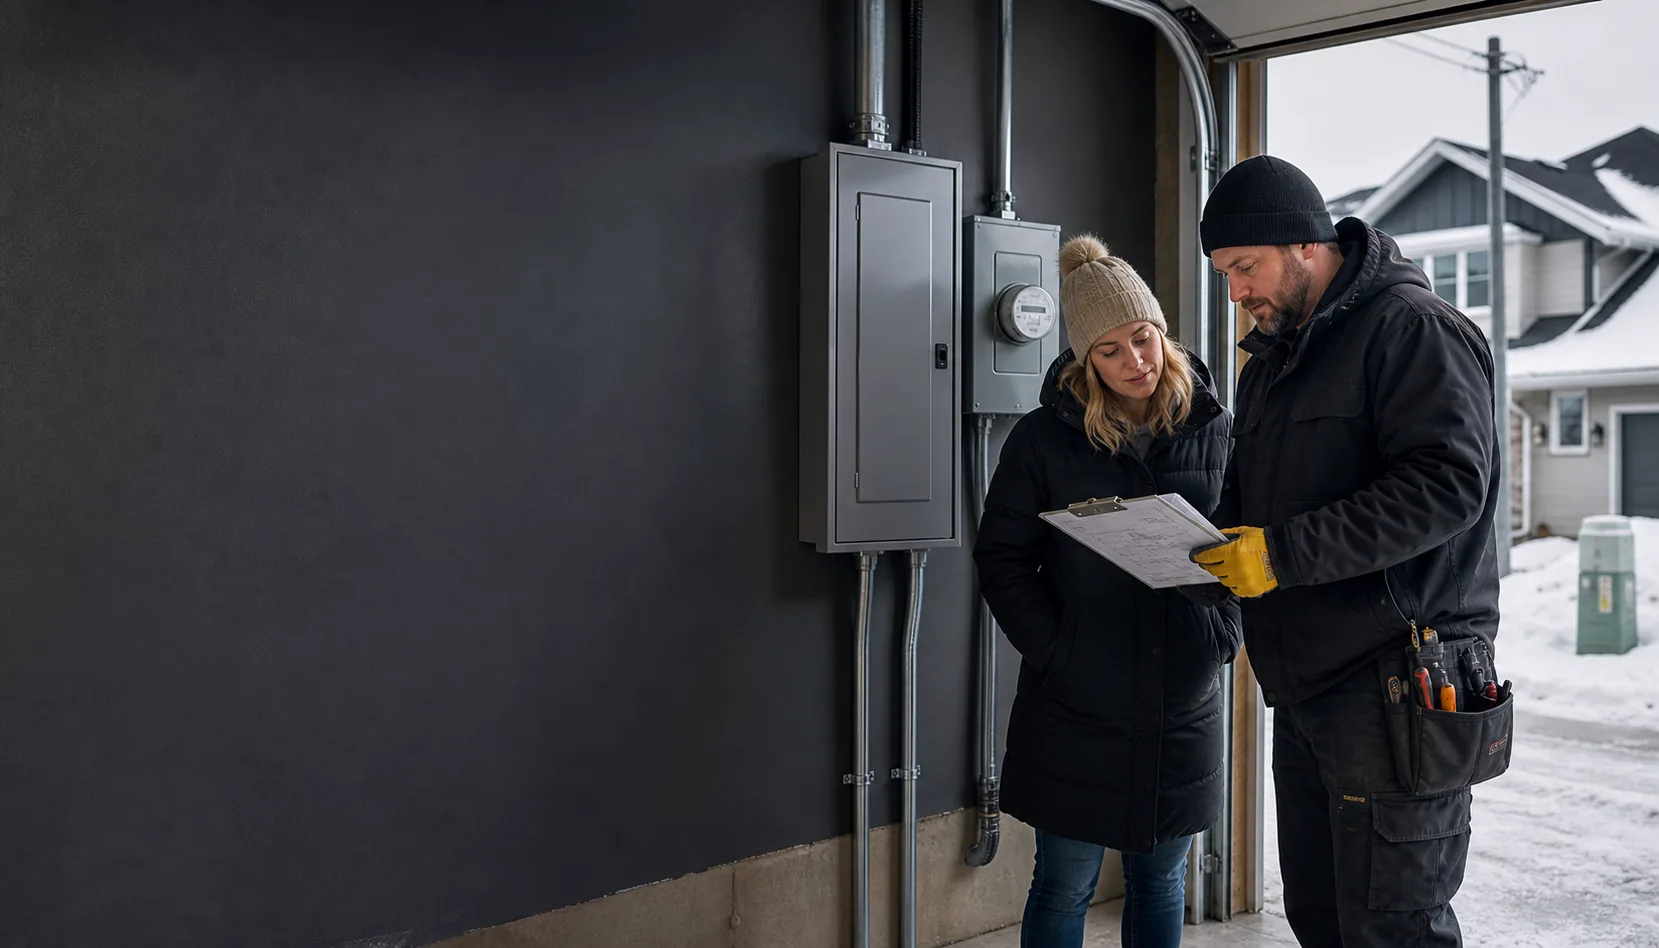
    Edmonton homeowner and electrician reviewing a service-upgrade plan beside closed meter and panel equipment
    Edmonton service executionReviewed August 1, 2026

    Edmonton 100A-to-200A electrical service upgrade

    Move one proven design through EPCOR, City permit, service inspection, retailer readiness and safe energization.

    ElectricalPanels.ca is an education and request-routing platform. We do not approve 200A, issue permits, represent EPCOR, perform inspections or replace the contractor's address-specific design.

    Citation-ready answer

    How does an Edmonton 200A upgrade actually work?

    First prove that 200 amps is the accepted capacity path. EPCOR directs owners to have a qualified electrician or contractor complete a service load calculation before asking whether an upgrade is possible. The calculation should use the verified existing service, present equipment, committed projects and required simultaneous operation, then compare retained-service controls where they can meet the same outcome.

    When increased capacity remains justified, coordinate five linked layers: the final demand evidence, customer-owned panel and service equipment, overhead or underground route, City electrical permit and service inspection, and EPCOR grid-connection design and energization. The chosen electricity retailer and Site ID form another explicit gate before power can be connected.

    The meter shortcut is invalid. EPCOR says 200A printed on its power meter means the meter can read up to 200 amps. It does not prove the home has 200-amp service. Likewise, a 200A-rated panel cabinet does not increase service conductors or utility supply by itself.

    EPCOR's published new or upgraded service process asks applicants to start at least four months before desired energization and submit demand plus final electrical and mechanical plans. The process moves through preliminary design and estimate, quote acceptance, detailed design, City permit, Site ID and retailer work, site readiness, inspection evidence and connection. Those published phases are planning references, not guarantees for one address.

    Completion means energized and documented, not merely installed. The final file should prove the actual service rating, passed City inspection, EPCOR completion, retailer/Site ID readiness, equipment and route, panel schedule, tests, restoration and assumptions behind the future load case. That evidence protects the next EV, heat pump, suite, sale or insurance review from starting over.
    Edmonton 200A execution planner

    Find the next unproven project gate

    This tool does not calculate demand, approve 200A, quote EPCOR work or issue a permit. It identifies the address-specific evidence that should exist before the next commitment.

    Project inputs

    What drives the capacity request?
    Supply and property context
    Current project stage
    Owner-critical outcome

    Capacity objective

    Prove the required charging energy and every committed load before assigning 200A as the solution.

    Evidence packet

    • Vehicle, charger setting and parking window
    • Existing demand and service rating
    • Dated second-EV, heating or suite horizon

    Service-route gate

    Do not quote from panel photos alone. Field-verify the service rating, meter equipment, overhead or underground route and customer/utility ownership boundary.

    Next project action

    Have a qualified electrician verify the existing system and complete the service load calculation before contacting EPCOR for an upgrade decision.

    Owner-priority test

    Work backward from EPCOR, City, retailer, material and site-readiness gates. EPCOR's published four-month application reference is a planning minimum, not a promised completion date.

    A 200A marking on an EPCOR meter describes the meter's capability. EPCOR says it does not prove the property has 200-amp service.

    Project boundary

    A 200A upgrade is five coordinated scopes

    Treating the panel as the whole project hides the utility, route, permit and evidence work that determines whether increased capacity can actually be energized.

    01

    Capacity evidence

    Why 200A?

    The qualified service load calculation, present equipment and dated future scenario establish whether the requested capacity is necessary. Empty breaker spaces, one appliance or a 200A meter label do not answer this question.

    02

    Customer-owned electrical work

    What changes on the property?

    The accepted design can include the main panel, disconnect, meter socket, service conductors, grounding and bonding, surge protection, feeders, circuit transfers and correction of documented deficiencies.

    03

    Service route and civil work

    How does supply reach the home?

    Overhead work can affect mast, weatherhead, attachment and clearances. Underground work can affect the Service Entry Point, conduit or cable, trench, locates, frost, easements and restoration.

    04

    City permit and inspection

    Who regulates the installation?

    The City issues the electrical permit and performs the applicable service inspection. Work starts after permit issuance, and the permit is not complete until required inspections pass.

    05

    EPCOR connection and energization

    Who changes the grid connection?

    EPCOR reviews utility capacity and service design, defines its scope and Service Entry Point, coordinates utility work and metering, and requires the applicable readiness and inspection evidence before energization.

    Physical service design

    The route can outweigh the panel

    Overhead, underground, shared and redevelopment projects expose different ownership, civil and access constraints. The accepted EPCOR Service Entry Point and project class belong in the quote.

    Existing overhead service

    A 200A design may change the mast, weatherhead, point of attachment, service conductors, meter socket, grounding and panel. Utility clearances and the existing transformer or supply still require confirmation.

    Prove it: Record the service point, ownership of every component, roof or siding work, temporary disconnect/reconnect, City service-inspection stage and the accepted EPCOR connection scope.

    Existing underground service

    The visible meter and panel do not reveal the private-property route, Service Entry Point, conductor or conduit condition, easement, transformer capacity or restoration burden.

    Prove it: Confirm EPCOR's Service Entry Point, route, cable/conduit responsibilities, locates, trench, final grade, hardscape and landscaping, frost conditions, access and exact site-ready evidence.

    Infill or relocated service

    Demolition, new orientation, changed meter location, lot split or redevelopment can turn a nominal upgrade into a new or relocated connection with more planning dependencies.

    Prove it: Use final electrical, mechanical and site plans; match the municipal, EPCOR and retailer address; resolve property authorization, Service Entry Point, civil work, right-of-way and project classification.

    Duplex, row or common equipment

    A unit panel can hide a shared service route, meter stack, transformer or common-property constraint. One owner's desired rating cannot define upstream capacity or construction rights.

    Prove it: Map meters and service equipment, obtain property approval, document common and private scope, use the correct residential or commercial permit path and coordinate outage impact on every affected party.

    Panel-only replacement presented as 200A

    A cabinet can be marked 200A even while the service remains at its original rating. This can be a valid same-capacity panel project, but it is not proof of increased utility capacity.

    Prove it: State the old and new service rating, main protection, conductors, meter equipment and EPCOR connection. The closeout file should make clear whether actual supply capacity changed.

    Responsibility map

    City approval, EPCOR connection and retailer action are different

    A reliable project names who owns each decision and which evidence transfers the work to the next party. No single approval completes the whole chain.

    PartyOwnsBoundary
    Owner or project leadAccurate property and equipment information, authorization, access, operating brief, quote decision, EPCOR third-party authorization where used, retailer choice, payment and retained records.The owner should not infer service size, remove covers, handle the meter or promise a utility date from a contractor's preferred schedule.
    Qualified electrical contractorField verification, load calculation, alternatives, permit-ready design, customer-owned work, permit and inspection coordination, EPCOR submissions within scope, testing and closeout evidence.The contractor cannot unilaterally approve EPCOR capacity, utility design, utility construction timing or City inspection acceptance.
    City of EdmontonThe electrical permit, conditions of issuance and applicable service and final inspections for the regulated installation.A City permit does not establish EPCOR grid capacity, complete utility construction, create a Site ID or direct the retailer to energize the service.
    EPCORUtility-capacity review, connection design, Service Entry Point, utility-owned infrastructure, project estimate, metering coordination, site-readiness requirements and grid energization prerequisites.An EPCOR application or estimate is not the City permit, a passed service inspection or proof that customer-owned construction is complete.
    Electricity retailer and other authoritiesRetail enrollment and energize request for the correct Site ID, plus any separate development, condo, right-of-way, hazardous-material or property approvals within their authority.Retail enrollment and property authorization cannot replace the electrical permit, EPCOR design or inspection evidence.

    Execution sequence

    Eight stages from load evidence to energization

    Keep one version-controlled service brief across contractor, City, EPCOR and retailer work. A changed load, route, meter location or address can invalidate downstream assumptions.

    1. Step 1

      Prove the operating requirement

      List present loads, exact committed equipment and a plausible dated future case. State which EV charging, heat-pump backup, cooking, water heating, suite, hot-tub or workshop loads must operate together. Record acceptable managed performance. A qualified service load calculation should turn this brief into capacity evidence before the EPCOR upgrade request begins.

    2. Step 2

      Verify the existing service

      Establish the actual main protection, panel, service conductors, meter equipment, disconnect, grounding, voltage, phase and overhead or underground configuration. EPCOR explicitly says 200A printed on its meter describes meter capability, not the service supplied to the property. Use field evidence rather than a panel or meter photo alone.

    3. Step 3

      Confirm that 200A is the accepted path

      Compare same-capacity equipment renewal, distribution changes, lower fixed equipment settings and accepted load management against the same owner outcome. If the calculated demand and required simultaneous use still justify 200A, preserve the calculation and rejected alternatives. This page then governs execution; the broader Edmonton panel-upgrade guide governs the earlier choice.

    4. Step 4

      Prepare EPCOR application inputs

      EPCOR's current process asks for estimated total demand, final electrical and mechanical site plans and third-party authorization where applicable. Its published guidance says to submit at least four months before desired energization. Treat that as an intake-planning reference, not a promise for the address or a substitute for complete information.

    5. Step 5

      Reconcile preliminary design and estimate

      Track the EPCOR project number, representative, Service Entry Point, requested drawings, site meeting, preliminary design, cost estimate and unresolved conditions. Do not freeze trench, mast, meter or restoration scope before the utility direction is understood. Signed quote acceptance and payment can be prerequisites for detailed design.

    6. Step 6

      Issue the City permit and complete retailer steps

      EPCOR's published sequence places the City electrical service permit after quote acceptance and asks for an electronic permit copy during detailed design. The Site ID can then support the owner's retailer application. Keep the service address identical across City, EPCOR and retailer records; EPCOR identifies address mismatch as a cause of energization delay.

    7. Step 7

      Build, inspect and make the site ready

      Complete the approved customer-owned panel, meter, service, grounding, route and civil scope. Maintain safe access and satisfy conditions of issuance. Request the City electrical service inspection at the correct stage. EPCOR says it will not safely reconnect an upgraded service until the site passes the applicable City service inspection.

    8. Step 8

      Energize and close one evidence file

      Confirm EPCOR has the inspection outcome, retailer energize request and accessible site, then coordinate the utility connection or reconnect. Record actual service rating, equipment, panel schedule, permit and inspection result, EPCOR completion, Site ID/retailer record, tests, photographs, restoration, invoices, warranties and the future-load assumptions behind the design.

    Schedule control

    Plan gates, not one optimistic date

    The installation appointment cannot guarantee energization. Use evidence-based exit criteria for every phase and update the forecast only when the preceding gate is actually closed.

    Gate 1

    Calculation gate

    Existing-system survey, equipment schedule and accepted load calculation must be complete enough to justify the requested rating.

    Gate 2

    EPCOR intake gate

    Demand, final plans and authorization are submitted; the project receives a tracking number and a representative may request further information or a site meeting.

    Gate 3

    Estimate gate

    Preliminary design, Service Entry Point and cost estimate are understood. Acceptance and payment occur before detailed design where required.

    Gate 4

    Permit and Site ID gate

    The City service permit aligns with the accepted direction; EPCOR receives the permit copy and the owner applies to the chosen retailer using the correct Site ID and address.

    Gate 5

    Construction gate

    Customer-owned electrical and civil work matches the approved scope, utility locates and other approvals are resolved, and the site satisfies access and readiness conditions.

    Gate 6

    Inspection gate

    The City service inspection passes and any required report reaches EPCOR. A requested inspection date is not the same as a passed and transmitted result.

    Gate 7

    Energization gate

    EPCOR has the inspection evidence and readiness, the retailer has issued the energize request, utility work is complete and crews can safely access the required equipment.

    Gate 8

    Closeout gate

    Final capacity, records and restoration are reconciled. The owner can prove what changed and identify which later load would require a new review.

    Published EPCOR timing is not a warranty. The current process says to apply at least four months before desired energization and publishes phase references. External approvals, incomplete plans, utility construction, site access, failed inspection, address mismatch and retailer readiness can change the calendar.

    Cost and proposal evidence

    Compare the whole energized-service scope

    A contractor price, EPCOR estimate and restoration allowance describe different pieces. Normalize them into one owner budget with explicit exclusions and dependencies.

    Load and design work

    Field survey, demand calculation, final electrical and mechanical plans, site plan, consultant authorization and revisions required by the City or EPCOR.

    Panel and main equipment

    Main panel, breakers, service disconnect, meter socket, service conductors, grounding and bonding, surge protection, feeders, labels and circuit corrections.

    Overhead construction

    Mast, weatherhead, point of attachment, clearances, conductors, roof or siding access, utility connection, outage and restoration around the service route.

    Underground construction

    Service Entry Point, conduit or cable, trench, locates, frost, easements, transformer access, concrete or paving, final grade, landscaping and backfill evidence.

    EPCOR scope

    Utility design, customer contribution, meter and connection work, infrastructure changes, site-ready return visits and other address-specific items shown in EPCOR's estimate.

    City and retailer path

    Permit, inspections, correction visits, Site ID coordination, retailer activation and administrative work needed to align all records.

    Building conditions

    Finished walls, fire separations, asbestos or other hazardous-material procedures, structural work, water damage, access restrictions, suite work and temporary protection.

    Outage and contingency

    Occupied-home planning, temporary measures if approved, weather, failed inspection, utility rescheduling, material substitution, return work and written change-order rules.

    Accepted load calculation, present equipment and the exact future scenario supporting 200A
    Existing and proposed amperage, voltage, phase, overhead or underground configuration and EPCOR project classification
    Panel, main, meter socket, disconnect, service conductors, grounding, bonding, surge protection, feeders and circuit-transfer scope
    EPCOR project number, Service Entry Point, accepted direction, utility-owned work, estimate or allowance and unresolved utility dependencies
    City permit holder, service-inspection stage, correction responsibility and evidence EPCOR requires before connection or reconnect
    Site ID, retailer application, address-matching owner and who confirms that the energize request has been sent
    Mast, trench, conduit, locates, easement, roofing, siding, drywall, concrete, landscaping, hazardous materials and restoration ownership
    Expected no-power condition, disconnect/reconnect plan, occupied-home contingency, weather assumptions and milestone owners
    Equipment availability, substitutions, taxes, payment schedule, allowances, exclusions, warranty and change-order method
    Closeout package: calculation, approved drawings, permit/inspection, EPCOR/retailer records, ratings, panel schedule, tests, photos and invoices

    Use the Canadian electrical pricing framework to compare line items. Verify current City fees and EPCOR estimates at their sources; this guide does not promise a city-wide price.

    Proposal red flags

    Eight signs the service plan is incomplete

    These are documentation warnings, not a remote diagnosis. Resolve them before deposit, permit, trenching or a promised energization date.

    The meter label proves 200A

    EPCOR says it does not. The main protection, conductors, meter equipment and connection must be verified together.

    One appliance automatically requires an upgrade

    No calculation or operating brief compares lower settings, management and a service increase against the same result.

    Utility cost is a verbal allowance

    There is no EPCOR project reference, Service Entry Point, accepted configuration, estimate basis or clear exclusion.

    The panel is the entire service scope

    Meter socket, disconnect, conductors, grounding, overhead or underground route and utility connection are absent.

    Permit means EPCOR approval

    City regulation and EPCOR grid-connection responsibilities are separate gates with different evidence.

    The installation date is called energization

    Inspection, retailer request, utility readiness and accessible site have not been tied to the promised date.

    Underground restoration is undefined

    Trench, locates, frost, backfill, hardscape, landscaping and customer/utility responsibility are not itemized.

    No transferable closeout file

    The owner receives an invoice but cannot prove actual service rating, permit, inspection, utility completion or future assumptions.

    Closeout proof

    Make 200A transferable evidence

    A buyer, insurer or future contractor should be able to distinguish a larger panel enclosure from a completed and energized service-capacity increase.

    Design record

    Final load calculation, present and future load cases, approved electrical and site plans, actual service rating, supply type, Service Entry Point and equipment schedule.

    Authority record

    City permit and passed inspection, EPCOR project and completion correspondence, Site ID, retailer evidence and any separate property or right-of-way approval.

    Installed-system record

    Panel schedule, main and service equipment models, conductor and grounding details, surge protection, labels, tests, photographs, warranty and manufacturer instructions.

    Construction record

    Trench or mast scope, locates, backfill or clearance evidence, building and landscape restoration, invoices, allowances, change orders and resolved deficiencies.

    Operating record

    Managed-load settings where retained, outage notes, owner controls and the exact future equipment assumptions used when the 200A service was selected.

    Reassessment trigger

    A written list of later changes that require review: second EV, electric backup heat, suite, spa, workshop, solar, battery, generator or another service alteration.

    Edmonton questions

    200-amp service upgrade FAQ

    Direct answers for project planning and proposal review. Use the current official sources and the accepted address-specific design before construction.

    How do I know whether my Edmonton home needs 200-amp service?

    Have a qualified electrician verify the existing service and complete the applicable load calculation using exact present loads, committed equipment and a realistic future case. State which large loads must run together and compare lower fixed settings or accepted load management. Two hundred amps is justified when the accepted demand and required performance cannot be supported by the retained service, not simply because an EV, heat pump or renovation is planned.

    Does 200A printed on my EPCOR meter mean I already have 200-amp service?

    No. EPCOR's service-connection FAQ says the 200A marking means the meter can read up to 200 amps; it does not establish the property's service rating. Verify the main protection, service conductors, meter equipment, disconnect and supply arrangement together. A meter or panel photograph alone is insufficient proof.

    Is a 200A panel replacement the same as a 200A service upgrade?

    No. A panel cabinet may be rated 200A while the main and utility service remain at a lower rating. A true capacity increase can also affect the disconnect, meter socket, customer-owned service conductors, grounding, overhead or underground route and EPCOR connection. A quote and closeout record should state both the old and final actual service rating.

    Does an Edmonton 200A service upgrade require an electrical permit?

    Yes. The City identifies service changes and upgrades as electrical work requiring a permit and the applicable service inspection. Work should start only after the required permit is issued. Permit-holder eligibility depends on property and scope; main service work is not ordinary homeowner wiring, so confirm the licensed contractor and Alberta Master Electrician responsible for the permit.

    When should EPCOR be contacted for a 200A upgrade?

    First obtain the qualified service load calculation EPCOR requests. When an upgrade remains necessary, EPCOR's published new or upgraded service process says to apply at least four months before desired energization with demand and final plans. This is an intake-planning reference rather than an address-specific promise, and incomplete documents or external approvals can extend the process.

    What information does EPCOR request for an upgraded service?

    EPCOR's current process lists an estimate of total power or demand load, final electrical and mechanical site plans and a third-party authorization form where a representative will act for the owner. EPCOR may request architectural, landscaping or other detailed plans and may arrange a site meeting before issuing preliminary design and cost information.

    Who schedules the disconnect and reconnect?

    The written project plan should name the responsible contractor or representative. EPCOR directs customers and contractors to its Power Metering team for temporary disconnect/reconnect associated with maintenance or service changes. For an upgrade, EPCOR says the site must pass the City power-service inspection before safe reconnection. Confirm current contact and sequencing for the project.

    What changes for an overhead Edmonton service?

    The design can affect the service point, mast, weatherhead, attachment, conductors, clearances, meter socket, grounding, roof or siding and planned outage. EPCOR maintains utility-owned portions, while customer-owned attached and interior equipment must meet the accepted design. The City service checklist includes common overhead items, but it is not exhaustive.

    What changes for an underground Edmonton service?

    Underground scope can include the EPCOR Service Entry Point, customer-owned conduit or cable route, trench, utility locates, easements, frost, final grade, hardscape, landscaping, transformer access and backfill. Ownership and construction requirements depend on the accepted service design; do not assume the property-line or meter boundary without confirming the address-specific arrangement.

    Can load management avoid an Edmonton 200A upgrade?

    Sometimes. Approved controls can keep selected flexible loads within the retained service limit, and lower commissioned EV or heating settings can also change demand. The qualified calculation, equipment approval, permit design and owner's required performance must support the alternative. Load management does not increase the rating of conductors, panels or EPCOR supply.

    How much does a 100A-to-200A upgrade cost in Edmonton?

    A reliable price requires the accepted design and utility scope. Panel and service equipment, overhead or underground construction, EPCOR contribution, permit, inspection, trenching, mast work, grounding, building access, restoration, outage and correction work can materially change the total. Compare normalized line-item proposals and EPCOR evidence instead of a city-wide teaser price.

    How long does an Edmonton 200A upgrade take?

    The on-site electrical work is only one milestone. Load planning, EPCOR intake, preliminary and detailed design, estimate acceptance, City permit, Site ID and retailer steps, customer construction, service inspection, utility scheduling and restoration govern the calendar. EPCOR publishes planning stages, but each address needs a schedule with named owners and unresolved dependencies.

    Why can a passed City inspection still be followed by an energization delay?

    EPCOR lists several separate conditions: it must receive the correct inspection evidence, the retailer must issue an energize request, addresses must match, the site and utility equipment must be accessible, and utility or developer infrastructure must be ready. A passed inspection is essential but not the only connection prerequisite.

    What happens if the City permit and retailer address do not match?

    EPCOR identifies address mismatch between the retailer power-service application and passed electrical service permit as a delay risk. Use the final legal/project address consistently across City, EPCOR, Site ID and retailer records. If a redevelopment changes the address or main entrance, resolve it before the energization stage rather than expecting field crews to reconcile it.

    What records should I receive after a 200A service upgrade?

    Keep the final load calculation, approved service and site plans, EPCOR project and completion records, City permit and passed inspection, Site ID and retailer evidence, actual service and equipment ratings, panel schedule, grounding and surge-protection details, test results, photographs, invoices, warranties, restoration records and the assumptions that would trigger a future capacity review.

    Property-specific next step

    Planning electrical panel work?

    Send the property location, panel details, project trigger, planned loads, and timing. Provider availability, licensing, scope, price, permit responsibility, and utility scheduling are confirmed before work is booked.

    Scope-first project reviewNo DIY panel instructions