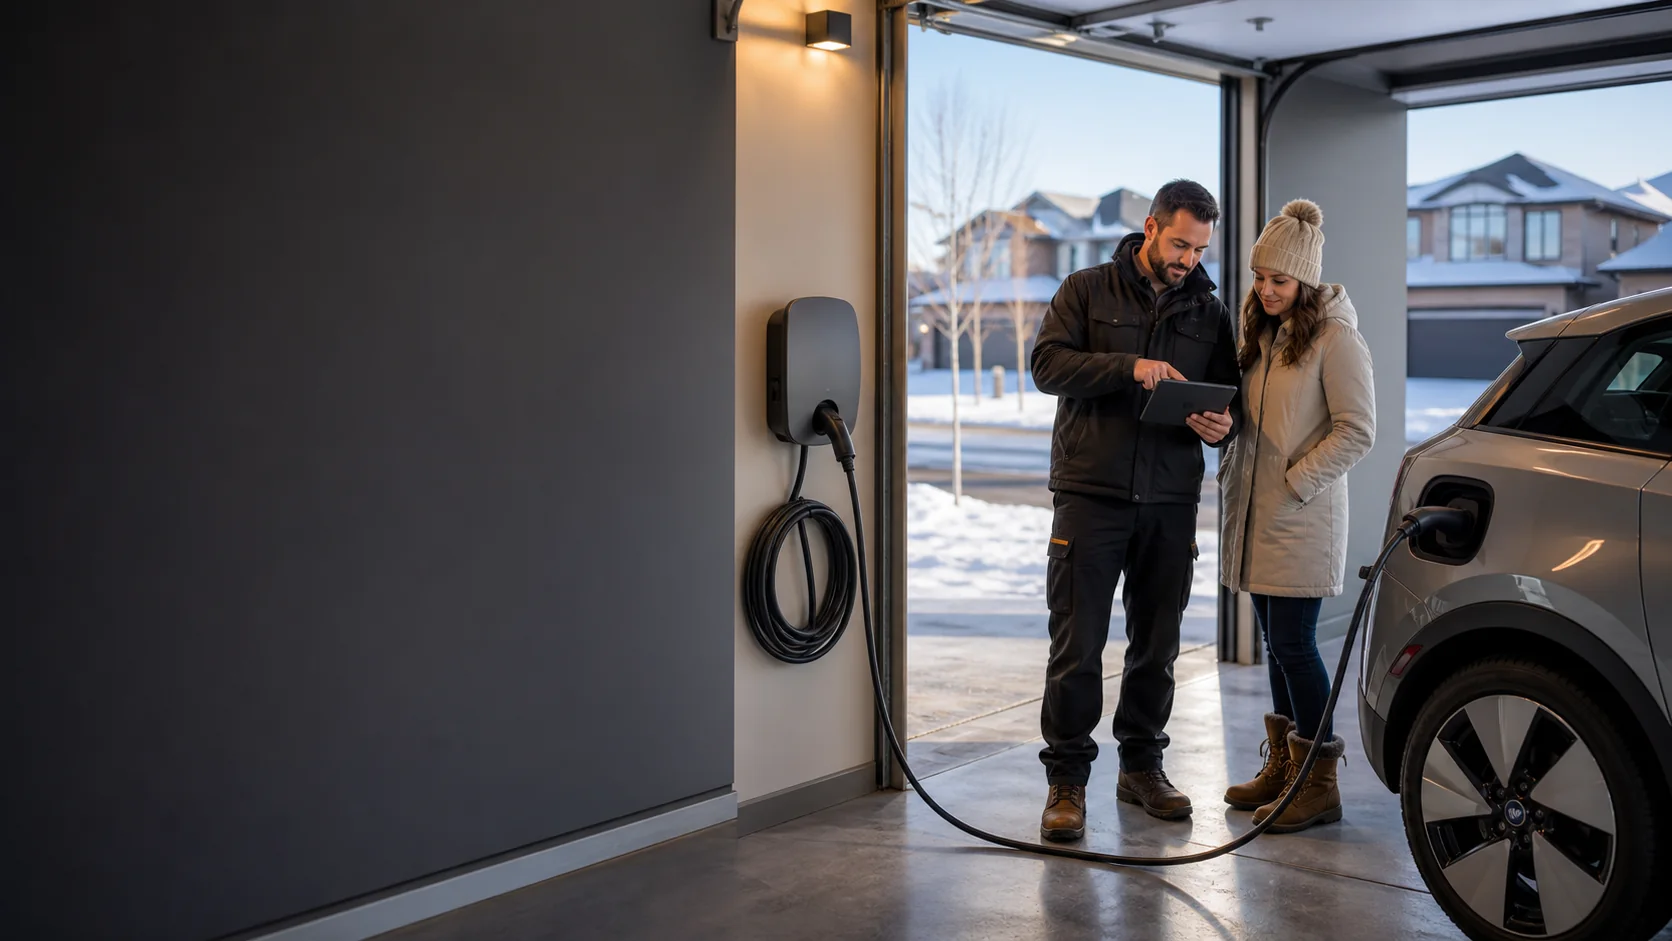
Size the charging need before sizing the electrical project.
Use daily energy, Calgary winter use and parking time to select a practical output. Then compare documented capacity, a City-accepted EVEMS and service work before anyone assumes a 200A upgrade.
Educational planning only. A registered electrical contractor and the authority having jurisdiction determine the accepted design, permit and inspection requirements.
Citation-ready answer
What a Calgary home charger project actually requires
A Calgary home EV charger requires an electrical permit and professional installation by a registered contractor. Start with the vehicle's AC input, daily energy, winter consumption and parking window. Use the exact proposed setting in the capacity assessment. If capacity is constrained, compare a lower setting, a City-accepted EVEMS and a service upgrade. Rowhouses and condos may also need shared-service calculations, board authorization and a scalable building plan.
Start with energy and parking time, not charger advertising
Estimate a practical charging band, then expose the property, capacity and permit questions a contractor must resolve. This is a planning screen, not an electrical calculation or installation design.
Charging brief
Adjust inputs
Nightly wall-energy target
15.4 kWh
Average delivery needed
1.5 kW
Practical starting band
16A
at 240V, before final design
Planner interpretation
Lower-output Level 2
The estimate includes a 12% planning allowance for delivery losses and a 20% power margin so the result is not balanced exactly on the selected parking window. Vehicle limits, charger settings, code demand, conductor and protective-device design remain contractor decisions.
Property approval gate
Confirm the dwelling service and panel can support the configured charging load.
Evidence: Service and panel ratings, existing loads, charger setting, cable route and City permit scope.
Route and environment gate
Confirm mounting position, cable reach, impact exposure and the route from the distribution equipment.
Capacity path
Capacity evidence required
Do not buy a service upgrade or EVEMS from the service label alone. Have the contractor document the accepted load method using the proposed charger setting.
Planning estimates are not a promise of range, charging time, electrical capacity, permit acceptance or product compatibility.
Charging output
Level 2 is a voltage class, not a mandatory 40A package
Natural Resources Canada describes Level 1 at 120V and Level 2 at 208V or 240V. Those labels do not select one charger output, circuit or service size. Home charging is an energy-recovery problem: replace what the household uses during the time the vehicle is reliably parked.
Use observed winter consumption where possible. A driver covering 35 km each day with a long overnight window has a different requirement than a high-mileage household with two vehicles and a four-hour turnaround. Maximum advertised output matters only when the vehicle can accept it and the household benefits from it.
1. Energy
How many kilowatt-hours must be restored?
Daily distance multiplied by realistic energy use establishes the battery-energy target. Add an explicit planning allowance for charging losses rather than pretending wall energy and battery energy are identical.
2. Time
How long is the reliable parking window?
Use ordinary arrival and departure times, not the longest possible overnight stay. Scheduled off-peak windows, shared vehicles and irregular shifts can materially change the useful output.
3. Vehicle
What AC input can the vehicle accept?
The wall unit is supply equipment; the vehicle's onboard charger limits AC power accepted. Confirm the exact trim and model year instead of applying one specification to an entire badge.
4. Electrical system
What setting can the property support?
The accepted load method, other household demand, service, feeder, panel and approved management options determine the final configured current and installation design.
Property-specific approval
The dwelling panel is not always the whole electrical boundary
Calgary's current electrification guidance distinguishes single-family homes, individual-service rowhouses, gang-metered rowhouses and multi-residential buildings. Identify the property path before treating a parking stall as a simple branch-circuit job.
Property
First evidence
Approval path
Decision risk
Detached or semi-detached home
Vehicle energy target, dwelling service and panel review, exact charger setting and cable route
Registered electrical contractor, City electrical permit and required inspection
A 100A label or an empty breaker space does not answer the accepted capacity question by itself.
Rowhouse with an individual service
Confirm the service does not share a gang meter base, then document dwelling and project capacity
Contractor permit path plus property, association and exterior-work approvals that apply
The physical appearance of adjacent meters is not a substitute for identifying the actual service arrangement.
Rowhouse with gang-metered service
Professional load calculation for the shared service and the City authorization workflow
Registered contractor, condo board or homeowner association authorization and City permit submission
One unit's panel may appear to have room while the shared service boundary is already constrained.
Apartment-style condominium
Building distribution study, parking rights, board policy, billing model, communications and expansion plan
Board-led project with qualified design, contractor permits and staged implementation
A one-off charger can consume scarce capacity or create inequitable infrastructure if the building has no road map.
Rental home or assigned parking
Written owner approval, parking control, equipment ownership, energy billing and end-of-tenancy responsibilities
Property owner and registered contractor coordinate permit, installation and retained records
Permission to park does not necessarily grant authority to alter electrical or common-property infrastructure.
Individual service
Evaluate the exact dwelling, charging setting and route. Do not infer capacity from the main label alone.
Shared service
Model the common capacity boundary and obtain the authorization the City requires for the property arrangement.
Building road map
Plan scalable distribution, controls, billing and governance so the first installation does not block the next twenty.
Panel capacity and EVEMS
Compare four capacity paths using the same charging brief
A fair comparison holds the owner outcome constant. Each proposal should state the energy target, parking window and current setting it is designed to deliver. Otherwise a lower-output controlled option and an unrestricted service upgrade are not solving the same stated problem.
Path 1
Direct dedicated charging circuit
1
Best fit: The accepted load result supports the exact configured charging load and the route, panel and equipment are suitable.
Retain: Load evidence, charger model and current setting, circuit design, permit, inspection and commissioning record.
Spare breaker spaces alone do not prove electrical capacity.
Path 2
Lower configured charging current
2
Best fit: A lower output still restores the household's real daily energy inside the reliable parking window.
Retain: Vehicle AC limit, winter energy use, parking time and a locked or documented commissioning setting.
The contractor must design for the approved configured value and document how unauthorized increases are prevented or managed.
Path 3
City-accepted EVEMS
3
Best fit: Capacity is constrained and an accepted control system can reduce, pause or allocate charging within the approved design.
Retain: Current City acceptance status, monitored point, controlled equipment, settings, fail-safe behaviour, calculation and permit documents.
A consumer app schedule or cloud automation is not automatically an accepted EVEMS.
Path 4
Service capacity increase
4
Best fit: The committed project cannot meet its operating objective with the accepted existing-capacity or management paths.
Retain: Load comparison, ENMAX feasibility, meter and service scope, City permit, inspection, outage and reconnect plan.
A 200A upgrade is a complete service project, not simply a larger breaker or panel label.
Current Calgary EVEMS gate
Acceptance is model and design specific
The City publishes ULC-ORD-3141-certified and interim-accepted EMS/EVEMS models, load-calculation submission instructions and an installation safety checklist. Treat that page as a live authority record because accepted models and submission requirements can change.
Charger choice belongs after the charging brief and capacity path. Lock model, current, connector, connection method, Canadian approval, environmental limits and required control compatibility in the quote. Similar-looking variants can have materially different ratings and instructions.
Do not accept as complete evidence
Online marketplace availability
A U.S.-only certification claim
Connector shape without vehicle confirmation
Wi-Fi scheduling described as EVEMS
A product-family name without exact model and rating
Vehicle input
Record the exact vehicle and its maximum AC charging input. A wall unit cannot force the onboard charger to accept more power, so equipment output above the vehicle limit may add cost without improving that vehicle's charging time.
Connector and transition plan
Choose J1772, SAE J3400/NACS or an approved adapter strategy from the vehicles that will use the space, the charger's certification and manufacturer instructions. Do not assume a connector shape proves electrical or vehicle compatibility.
Hardwired or receptacle-connected
Compare current, location, product instructions, receptacle duty, protective requirements, portability, maintenance and weather exposure across the complete installation. Neither connection method wins every project.
Canadian product approval
Verify the exact model and rating bears an approval mark recognized in Canada and that the installation conditions match its certification and instructions. Marketplace availability or a U.S. listing alone is not enough.
Offline behaviour
Separate basic charging and required safety or load-control behaviour from account, Wi-Fi and cloud features. Document what still works during internet, server, account or communication failure.
Ownership and data
Decide who owns the charger account, can change current, sees charging records, pays subscriptions and transfers access at sale or tenancy change. Commission the final owner, not the installer's temporary account.
Calgary winter siting
The enclosure rating is only one part of outdoor suitability
Temperature, snow, drainage, cable handling, impact and the actual parking geometry determine whether an approved charger remains practical and protected through winter.
Temperature range
Compare manufacturer operating and storage limits with the actual garage or outdoor location. A heated product demonstration does not establish cable handling or operation during a Calgary cold snap.
Water, snow and drainage
Keep the connector, enclosure and cable away from roof runoff, meltwater, snow storage and low points where water can collect. Environmental rating and physical siting work together.
Cable reach without traffic conflict
Test the normal parking position and likely future charge-port locations. The cable should reach without crossing a walking route, rubbing a door edge, lying in meltwater or being stretched at the connector.
Impact and access
Protect equipment from vehicle contact, snow tools and stored items while preserving usable mounting height, connector access and service clearances. Exterior work may also need owner or board approval.
Cold weather can increase vehicle energy use and reduce the distance recovered from each kilowatt-hour. Use the owner's observed winter consumption in the planner and keep marketing range claims out of the electrical capacity decision.
Quote normalization
Compare Calgary EV charger quotes line by line
Installed price changes with output, distance, route, panel condition, capacity strategy, property type, restoration and permit scope. A useful quote exposes those variables. It does not hide them behind a citywide average or a charger-included package.
Quote section
Required detail
Risk when omitted
Charging objective
Daily energy, parking window, vehicle AC limit, one- or two-vehicle plan and selected configured current
A generic maximum-output package can hide that a smaller design would meet the same owner outcome.
Capacity evidence
Service and panel ratings, accepted load method, major loads, feeder constraints and EVEMS or upgrade comparison
A verbal statement that the panel is full or only 100A is not a reproducible capacity decision.
Circuit and route
Connection type, conductor and raceway route, distance, penetrations, trenching, garage feeder, protection and restoration
Allowances for finished walls or detached garages can move substantially when route ownership is vague.
Equipment and controls
Exact charger and EVEMS models, approval, connector, enclosure, operating range, settings, network and warranty
A product family name can conceal different current, connector, certification or environmental variants.
Permits and property approvals
Permit holder, City category, inspection stages, board or owner authorization and ENMAX work if service changes
Permit included should identify who obtains it and how final status will be delivered.
A charger that powers on is not the complete evidence package for a permitted, controlled installation.
Base installation
Exact charger, configured current, normal route, mounting, connection, permit and commissioning assumptions.
Project allowances
Finished walls, trenching, concrete, hazardous materials, fire separation, restoration and access windows.
Capacity alternatives
Separate prices for lower output, EVEMS, panel work and complete service changes where technically applicable.
Permitted project sequence
Eight stages from driving brief to record handover
The order protects the owner from buying equipment before compatibility, capacity and property approval are known. Service changes and multi-residential projects can add utility, engineering and board lead time.
1
Build the charging brief
Record each vehicle, its AC input limit, observed winter energy use, daily distance, arrival and departure times, parking position and the minimum reliable recovery target. Include a second vehicle or likely replacement vehicle now if it changes the design.
2
Identify the property and service boundary
Confirm detached, semi-detached, individual-service rowhouse, gang-metered rowhouse or apartment-style condominium. Document who owns the parking stall, electrical room, meter, feeder, exterior wall and any common property crossed by the route.
3
Assess distribution and capacity
The contractor verifies service, panel and feeder ratings, equipment condition, breaker spaces, existing major loads and the locally accepted load result using the proposed charger setting. Breaker space and service capacity remain separate findings.
4
Compare the capacity paths
Price and document the direct circuit, a lower configured output, a City-accepted EVEMS and a service upgrade where each is technically applicable. Compare them against the same charging objective instead of comparing unrelated packages.
5
Select equipment and route
Lock the exact charger, connector, connection method, environmental rating, cable reach, mounting point and wiring route. For outdoor or detached parking, include trenching, drainage, snow, impact, voltage-drop and restoration decisions.
6
Obtain approvals before work
The registered contractor obtains the City electrical permit. Complete owner, condominium or association authorization and any required shared-service load documentation. If the service changes, coordinate the ENMAX and City sequence before scheduling the outage.
7
Install and inspect the defined scope
Keep concealed work available for required inspection stages and document changes caused by hidden conditions. The final installation should match the permitted design, approved equipment and controlled current rather than an informal field substitution.
8
Commission and transfer the records
Verify charging, configured current, connector operation, EVEMS response and fail-safe state where used, network and account ownership, circuit labels and cable management. Retain permit and inspection status, calculations, manuals, photos, warranty and final invoice.
Commissioning evidence
Power-on is not the final record
A useful closeout package lets the homeowner, future electrician, inspector, condo board and next owner understand what was installed, what current it is designed to deliver and which evidence supports the capacity path.
Circuit identification and configured charging current
Load calculation or accepted management-system design
Permit number and inspection outcome or status
Functional charging and connector test
EVEMS control response and failure-state test where used
Network, account, access and update ownership
Manuals, labels, photos, invoice and warranties
Official evidence library
Primary sources for a Calgary charging decision
Requirements and accepted equipment change. These links are the authority layer behind the guide and should be checked again against the address, property arrangement and exact installation date.
Answers before you select a charger or service upgrade
Does a home EV charger need an electrical permit in Calgary?
Yes. The City of Calgary identifies electric vehicle charging as an electrical permit category and states that an electrical permit is required for an EV charger. The registered contractor should identify the permit holder, applicable category and required inspection stages in the written scope.
Can a Calgary homeowner install their own Level 2 EV charger?
The City's homeowner permit guidance says homeowners are not permitted to install electrical wiring for electric vehicle charging or install EV energy management systems. Use a registered electrical contractor and confirm current rules for the exact property before work.
Do I need 200 amp service for a Level 2 charger?
Not automatically. The selected charging current, other household loads, accepted load result, panel and feeder limits and approved EVEMS options determine the capacity path. A lower configured output may still restore the required daily energy inside the parking window.
Is 32A enough for home EV charging?
It can be more than enough for many driving patterns, but there is no universal answer. Divide the energy that must be restored by the reliable parking time, include realistic winter use and charging losses, and check the vehicle's AC limit. The electrician then designs the permitted circuit and capacity solution.
Does every Level 2 charger need a 50A circuit?
No. Level 2 describes AC charging at 208V or 240V, not one mandatory output or circuit rating. The equipment instructions, configured current, vehicle, accepted electrical design and local requirements determine the installation.
What is an EVEMS and can it avoid a service upgrade?
An EV energy management system controls EV charging by connecting, disconnecting, increasing, reducing or sharing power. It can be an alternative where capacity is constrained, but the exact model, acceptance status, monitored point, settings, failure behaviour, calculation and permit design must satisfy the City path.
Can a smart charger schedule replace an approved EVEMS?
Do not assume so. A consumer schedule or cloud automation may be useful for convenience or rates, but an accepted capacity-control design needs the required approval, control response and fail-safe behaviour. Ask the contractor to identify the exact basis used in the permit design.
Can I install an EV charger in a Calgary townhouse?
Often, but first identify whether the rowhouse has an individual electrical service or a shared gang-meter arrangement. Shared-service electrification can require a professional load calculation and signed condo-board or homeowner-association authorization under the City's current process.
How should a condo plan for more than one EV charger?
Start with a building-wide charging road map covering distribution capacity, stall access, scalable wiring, EVEMS or network architecture, metering and billing, communications, governance, fire and construction interfaces and future demand. One charger at a time can consume capacity without creating an equitable expansion path.
Can an EV charger be installed in a detached garage?
Often, but the design may involve an existing feeder, a new branch circuit, trenching, voltage drop, garage distribution equipment, grounding and bonding, environmental exposure and restoration. Quote those boundaries explicitly rather than pricing it like an attached-garage wall run.
Can a Level 2 charger be installed outdoors in Calgary winter?
Yes, when the exact equipment and installation are approved for the location. Review operating temperature, enclosure and cable ratings, drainage, snow storage, sunlight, impact exposure, connector storage, mounting and safe reach to the normal vehicle position.
Is hardwired better than a plug-in EV charger?
Neither is universally better. Compare product instructions, configured current, environment, receptacle and protective-device requirements, portability, maintenance, connection reliability and local permit design across the complete installed scope.
Should I buy the EV charger before the electrical assessment?
Usually wait until the vehicle input, charging target, connector, current, capacity path, connection method, location, Canadian approval and EVEMS compatibility are confirmed. Buying first can force an unsuitable output, connector or control path.
How much does EV charger installation cost in Calgary?
The price depends on charger and current, route length, finished surfaces, detached-garage or outdoor work, panel and feeder condition, capacity solution, EVEMS, service work, permit, restoration and commissioning. Compare itemized scopes for the same design instead of relying on one citywide average.
What documents should I receive after installation?
Keep the final invoice and scope, permit and inspection status, charger and circuit identification, configured current, load calculation or EVEMS design, commissioning results, labels, product approval and manuals, account ownership, photos, warranties and any outstanding items.
Send the property location, panel details, project trigger, planned loads, and timing. Provider availability, licensing, scope, price, permit responsibility, and utility scheduling are confirmed before work is booked.